

Listing Courtesy of:  STELLAR as distributed by MLS GRID / Listed By: Joe Deaner, Century 21 List With Beggins - Contact: 813-658-2121
 STELLAR as distributed by MLS GRID / Listed By: Joe Deaner, Century 21 List With Beggins - Contact: 813-658-2121
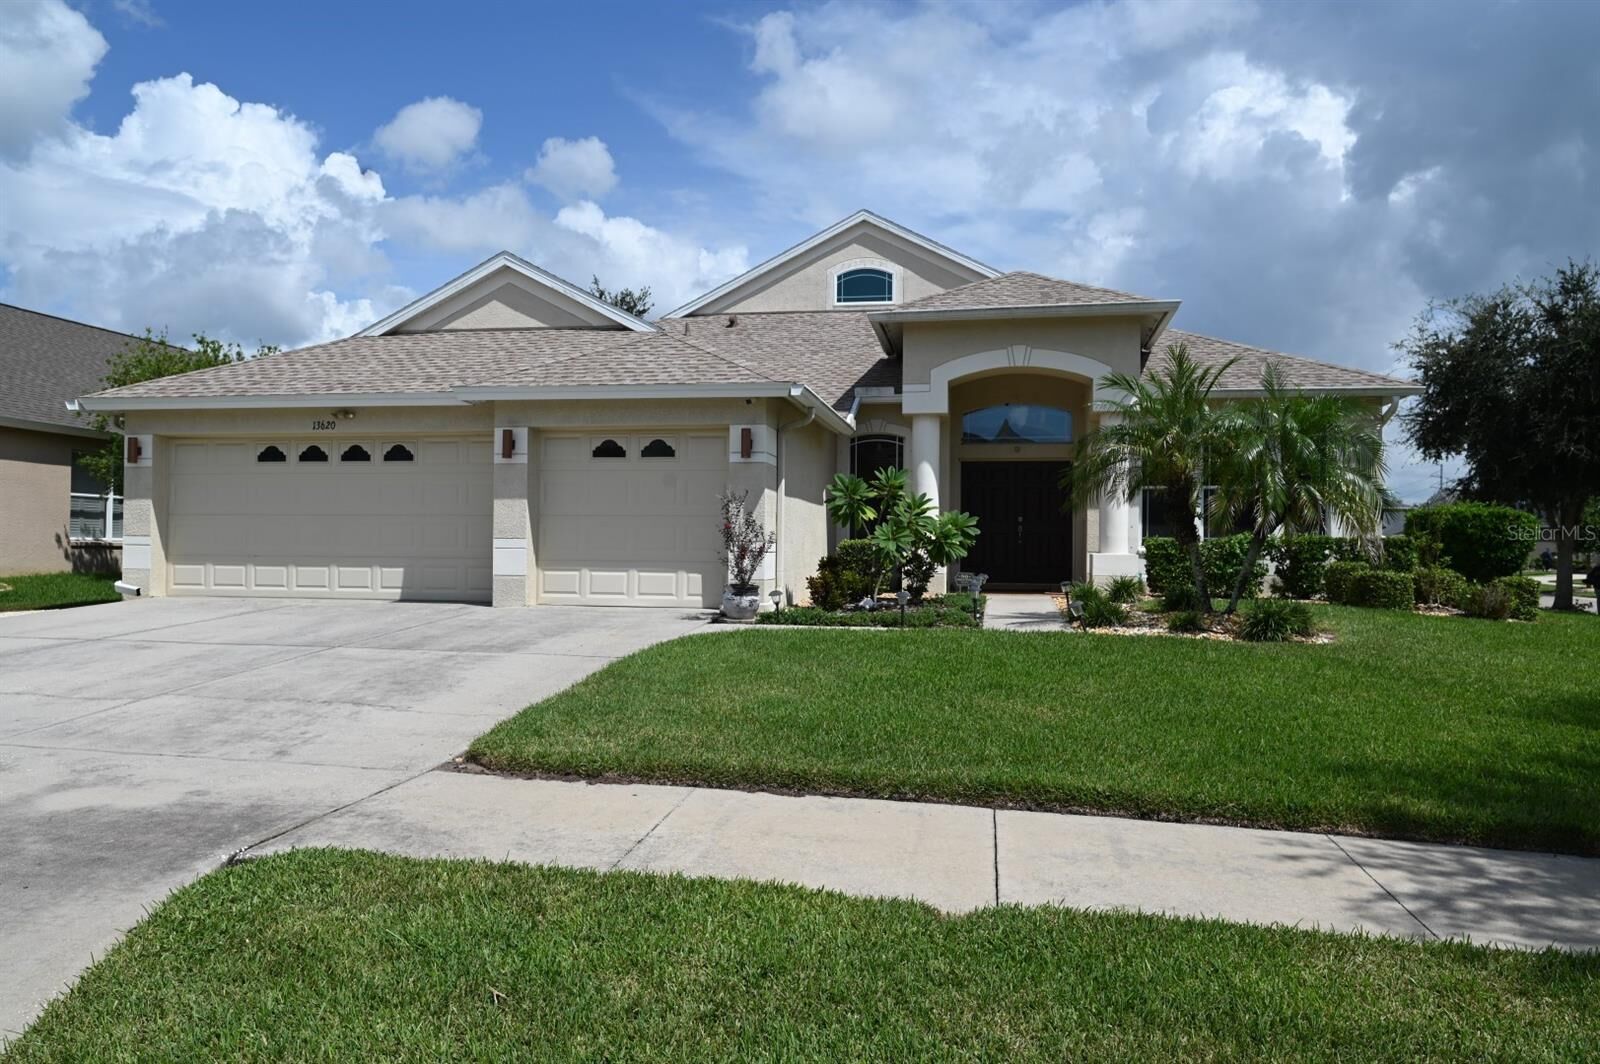
 13620 Artesa Bell Drive Riverview, FL 33579
Coming Soon
$424,900 (USD)
Description
MLS #:
TB8551078
TB8551078
Taxes
$10,325(2025)
$10,325(2025)
Lot Size
7,937 SQFT
7,937 SQFT
Type
Single-Family Home
Single-Family Home
Year Built
2009
2009
Style
Florida
Florida
County
Hillsborough County
Hillsborough County
Listed By
Joe Deaner, Century 21 List With Beggins, Contact: 813-658-2121
Source
STELLAR
Last checked Sep 23 2026 at 3:58 PM GMT+0000
STELLAR
Last checked Sep 23 2026 at 3:58 PM GMT+0000
Bathroom Details
- Full Bathrooms: 3
Interior Features
- Formal Dining Room Separate
- Unfurnished
- Split Bedroom
- Kitchen/Family Room Combo
- Solid Wood Cabinets
- Formal Living Room Separate
- Solid Surface Counters
- Bonus Room
- Den/Library/Office
- Walk-In Closet(s)
- Appliances: Dishwasher
- Appliances: Electric Water Heater
- Appliances: Refrigerator
- Appliances: Washer
- Ceiling Fans(s)
- Open Floorplan
- Appliances: Microwave
- Appliances: Dryer
- Eat-In Kitchen
- High Ceilings
- Primary Bedroom Main Floor
Subdivision
- South Fork Unit 11
Lot Information
- Sidewalk
- Level
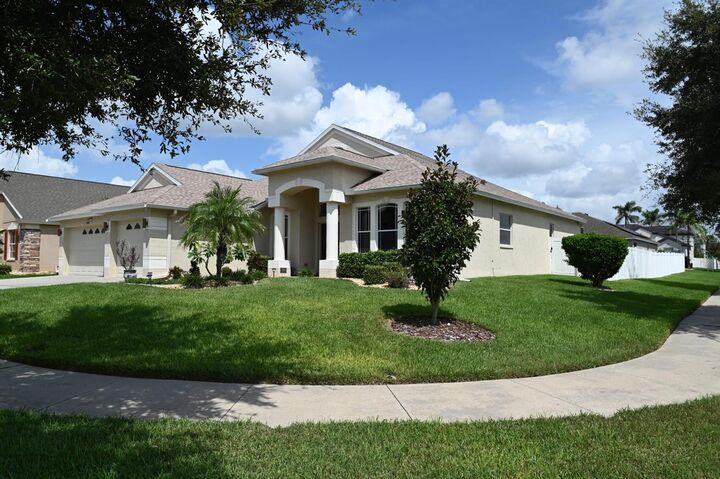
- Corner Lot
- Landscaped
Property Features
- Foundation: Slab
Heating and Cooling
- Central
- Electric
- Central Air
Homeowners Association Information
- Dues: $74/Semi-Annually
Flooring
- Carpet
- Tile
Exterior Features
- Block
- Stucco
- Roof: Shingle
Utility Information
- Utilities: Cable Connected, Fire Hydrant, Sprinkler Meter, Public, Water Source: Public, Sewer Connected
- Sewer: Public Sewer
School Information
- Elementary School: Summerfield Crossing Elementary
- Middle School: Eisenhower-Hb
- High School: Sumner High School
Garage
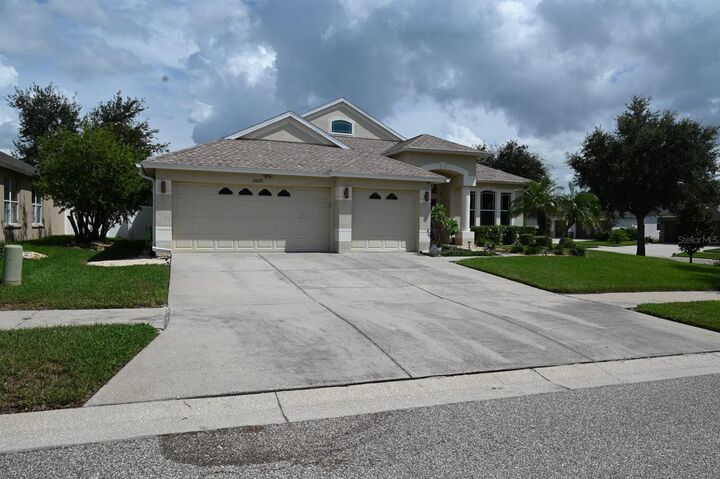
- 19X30
Parking
- Garage Door Opener
Living Area
- 3,164 sqft
Additional Information: List With Beggins | 813-658-2121
Location
Estimated Monthly Mortgage Payment
*Based on Fixed Interest Rate withe a 30 year term, principal and interest only
Listing price
Down payment
%
Interest rate
%Mortgage calculator estimates are provided by C21 Beggins Enterprises and are intended for information use only. Your payments may be higher or lower and all loans are subject to credit approval.
Disclaimer: Listings Courtesy of “My Florida Regional MLS DBA Stellar MLS © 2026. IDX information is provided exclusively for consumers personal, non-commercial use and may not be used for any other purpose other than to identify properties consumers may be interested in purchasing. All information provided is deemed reliable but is not guaranteed and should be independently verified. Last Updated: 9/23/26 08:58
Based on information submitted to the MLS GRID as of 9/23/2026 15:58. All data is obtained from various sources and may not have been verified by broker or MLS GRID. Supplied Open House Information is subject to change without notice. All information should be independently reviewed and verified for accuracy. Properties may or may not be listed by the office/agent presenting the information.


From the moment you enter, the generous foyer welcomes you with a dedicated office and formal dining room. The gourmet kitchen features an abundance of cabinetry, Corian countertops, stainless-steel appliances, and a convenient breakfast bar overlooking the spacious family room. The split-bedroom floor plan provides privacy, with the luxurious primary retreat located on the first floor and the secondary bedrooms positioned on the opposite side of the home.
The primary suite lives up to its name, offering a spacious bedroom with two walk-in closets. The ensuite bath features dual vanities, a separate shower, soaking tub, and private water closet. The family room opens to a screened-in lanai and backyard, creating an inviting space for relaxing or entertaining.
Recent updates include a 2026 roof, 2025 second-floor HVAC system, a sub-panel for backup batteries to power major home systems 18kwh of backup batteries (expandable to 90kwh), generator hookup and solar ready, and storm shutters for the windows.
Conveniently located near US-301 and I-75, providing easy access to Tampa, Brandon, and surrounding areas. Enjoy nearby shopping, dining, entertainment, and everyday conveniences, including Publix, Sam's Club, Tampa Premium Outlets, Walmart, and Target. Major hospitals nearby include St. Joseph's Hospital-South, HCA Florida Brandon Hospital, and AdventHealth Riverview.
Located in the vibrant South Fork community with an array of amenities, this exceptional home offers the space, updates, location, and lifestyle you've been looking for. Come see all this beautiful home has to offer!